Property photo 1
Property photo 2
Property photo 3
Property photo 4
Property photo 5
3 Beds
3 Baths
2,299 sqft

$539,900

14 Corners Road, Congers NY, 10920

Price per sqft$234.84
Built in1988
Property size2,299 sqft
Property typeResidential
Courtesy of Howard Hanna Rand Realty, Theresa M May Listing Contact: 845-634-4202

Overview

Active

Listed Oct 16, 2026

Updated 1h ago

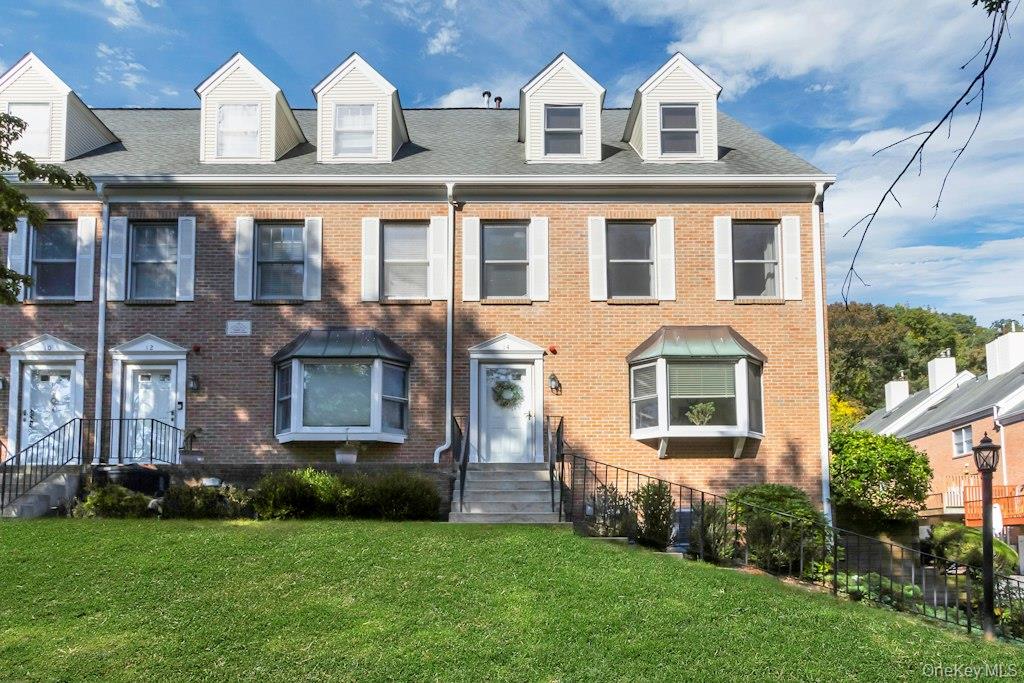
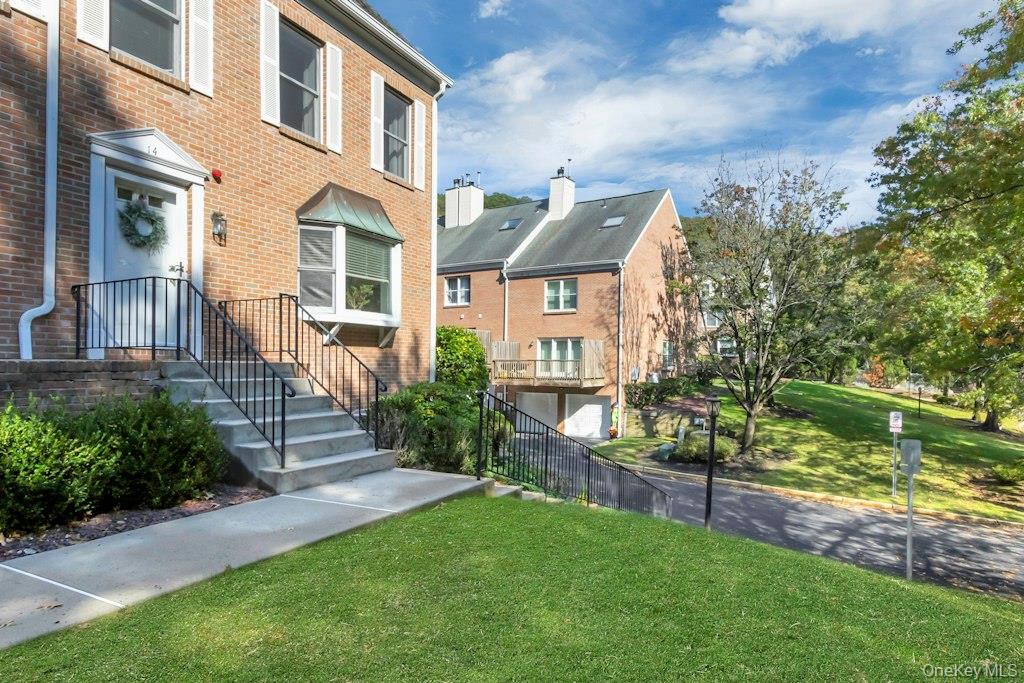
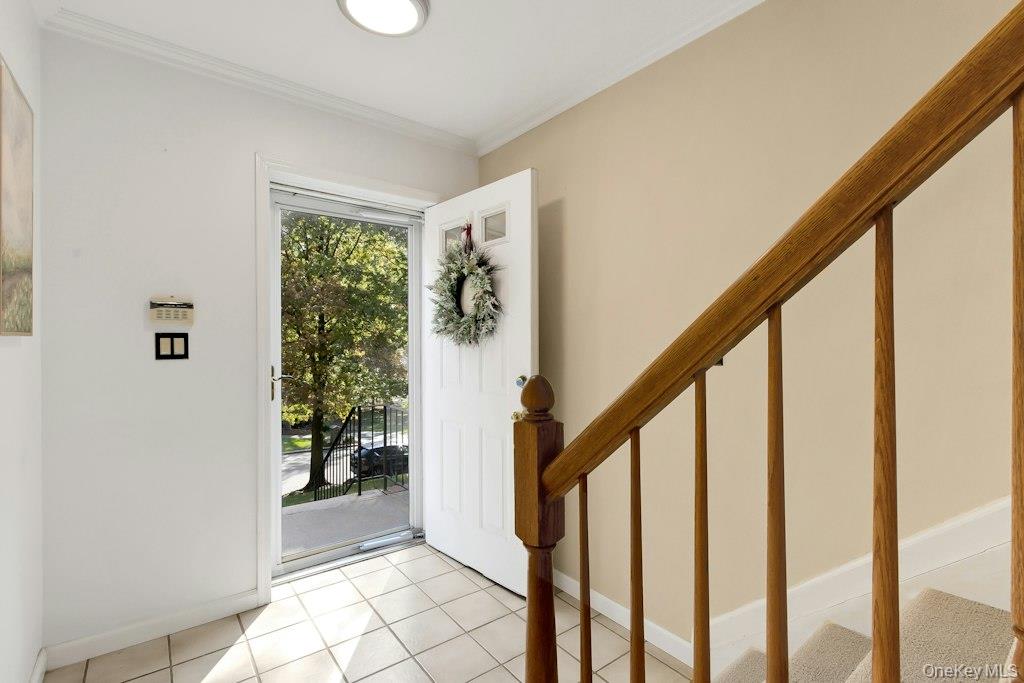
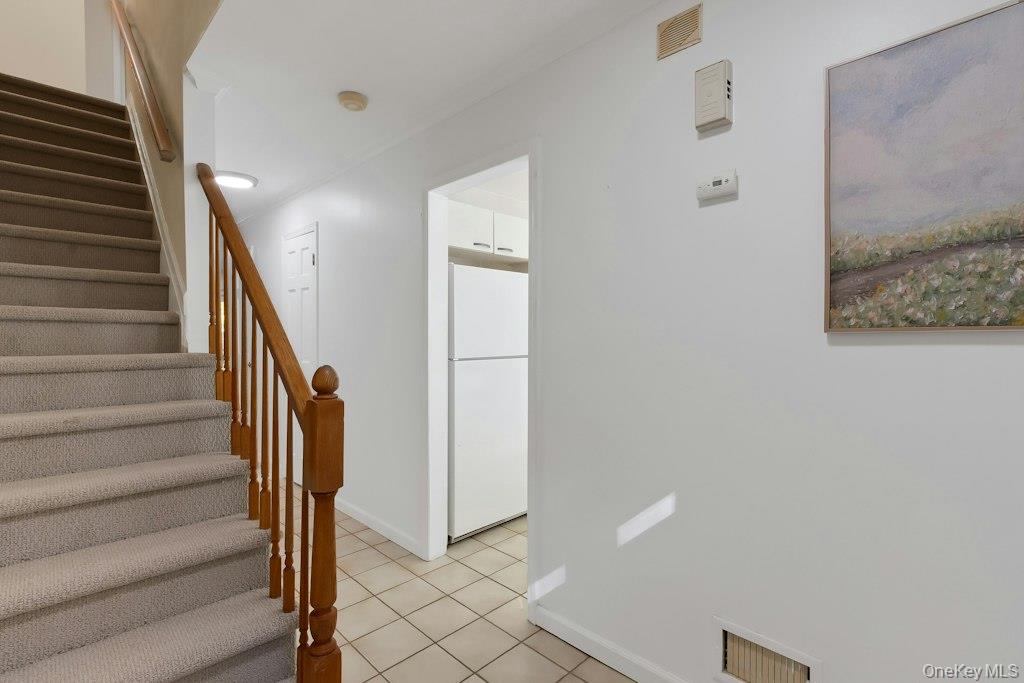
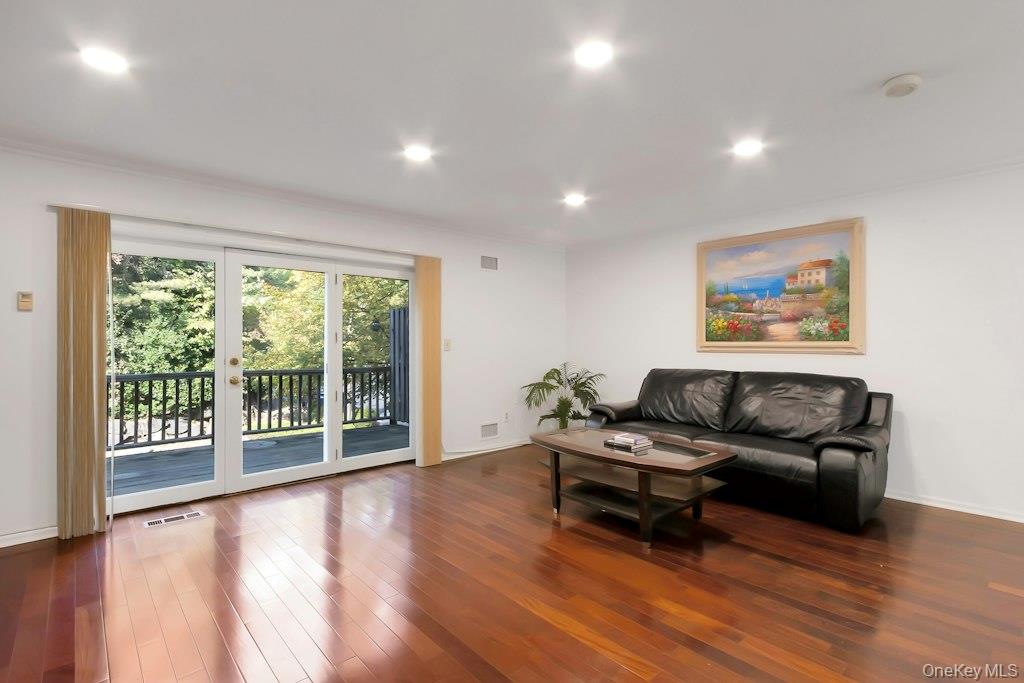
Welcome to this exceptionally spacious brick-END-UNIT, ideally situated on a pretty and peaceful cul-de-sac. This home offers the ownership as a single family, as it sits in a Planned Urban Development, with the convenience and layout of a townhome including an oversized two car garage! From the moment you arrive, the stately brick exterior and oversized windows, including the extra windows present in this end unit, make an impactful first impression. Inside, generously proportioned rooms and abundant natural light create a warm, inviting atmosphere throughout. Beautiful cherry-finished engineered hardwood flooring and brand-new carpeting, new hot water heater, 2 HVAC systems updated in 2016/2018, and more. The large eat-in kitchen offers an abundance of cabinet and storage space, along with a charming bay window that fills the room with natural light. For more formal entertaining, the spacious dining room flows seamlessly into the living room, where a fireplace creates a comfortable focal point. Sliding doors lead to a large private deck, perfect for outdoor dining, entertaining, or simply relaxing. Upstairs, the second level features two spacious bedrooms, each with generous closet space, along with a full bathroom and private laundry for your convenience. The entire third floor is dedicated to a private and versatile primary retreat, featuring a generously sized third bedroom with its own en-suite bathroom and a giant walk in closet. This secluded space is ideal as a private primary suite, guest retreat, home office, or sanctuary for anyone seeking additional privacy or family room space. The lower level adds even more living space with a comfortable Family room featuring extensive built-in storage. Direct access to the oversized two-car garage provides exceptional convenience and abundant room for parking, storage, and everyday living. With its impressive scale, flexible layout, abundant storage, private outdoor space, two-car garage, and desirable end-unit location, this home offers an exceptional combination of space, comfort, privacy, and convenience. THIS ONE IS A MUST SEE!

$3,592/mo

Est. mortgage payment based on a $539,900 home price.

All estimates are provided by Luxury Presence for informational purposes only. Actual amounts may vary.

Additional information

MLS® ID
1046674

Interior Features

Bedrooms
3
Bathrooms
3
Fireplace
Yes
Cooling
Yes
Heating
Yes
Basement
No

Exterior Features

Lot Size
0.04 Acres

Other Property Details

Taxes
$13,679
Tax Frequency
Annually
Association Fee Frequency
Monthly
Garage
Yes
55+/Senior Community
No

Listings courtesy of OneKey MLS as distributed by MLS GRID

All information deemed reliable but not guaranteed and should be independently verified. All properties are subject to prior sale, change or withdrawal. Neither listing broker(s) nor Kate Works shall be responsible for any typographical errors, misinformation, misprints and shall be held totally harmless. Properties displayed may be listed or sold by various participants in the MLS.

Based on information submitted to the MLS GRID as of 9:07 AM UTC on 10/17/2026. All data is obtained from various sources and may not have been verified by broker or MLS GRID. Supplied Open House Information is subject to change without notice. All information should be independently reviewed and verified for accuracy. Properties may or may not be listed by the office/agent presenting the information.

©2026
OneKey MLS. All rights reserved.

DMCA Notice


Powered by Luxury Presence