Leave a Message

Thank you for your message. We will be in touch with you shortly.

251 Oakwood Road
Courtesy of Signature Premier Properties, Tracy L. Sobel CBR Listing Contact: 631-567-0100 
Sold

251 Oakwood Road

251 Oakwood Road, Oakdale, NY 11769

$1,200,000

Open House

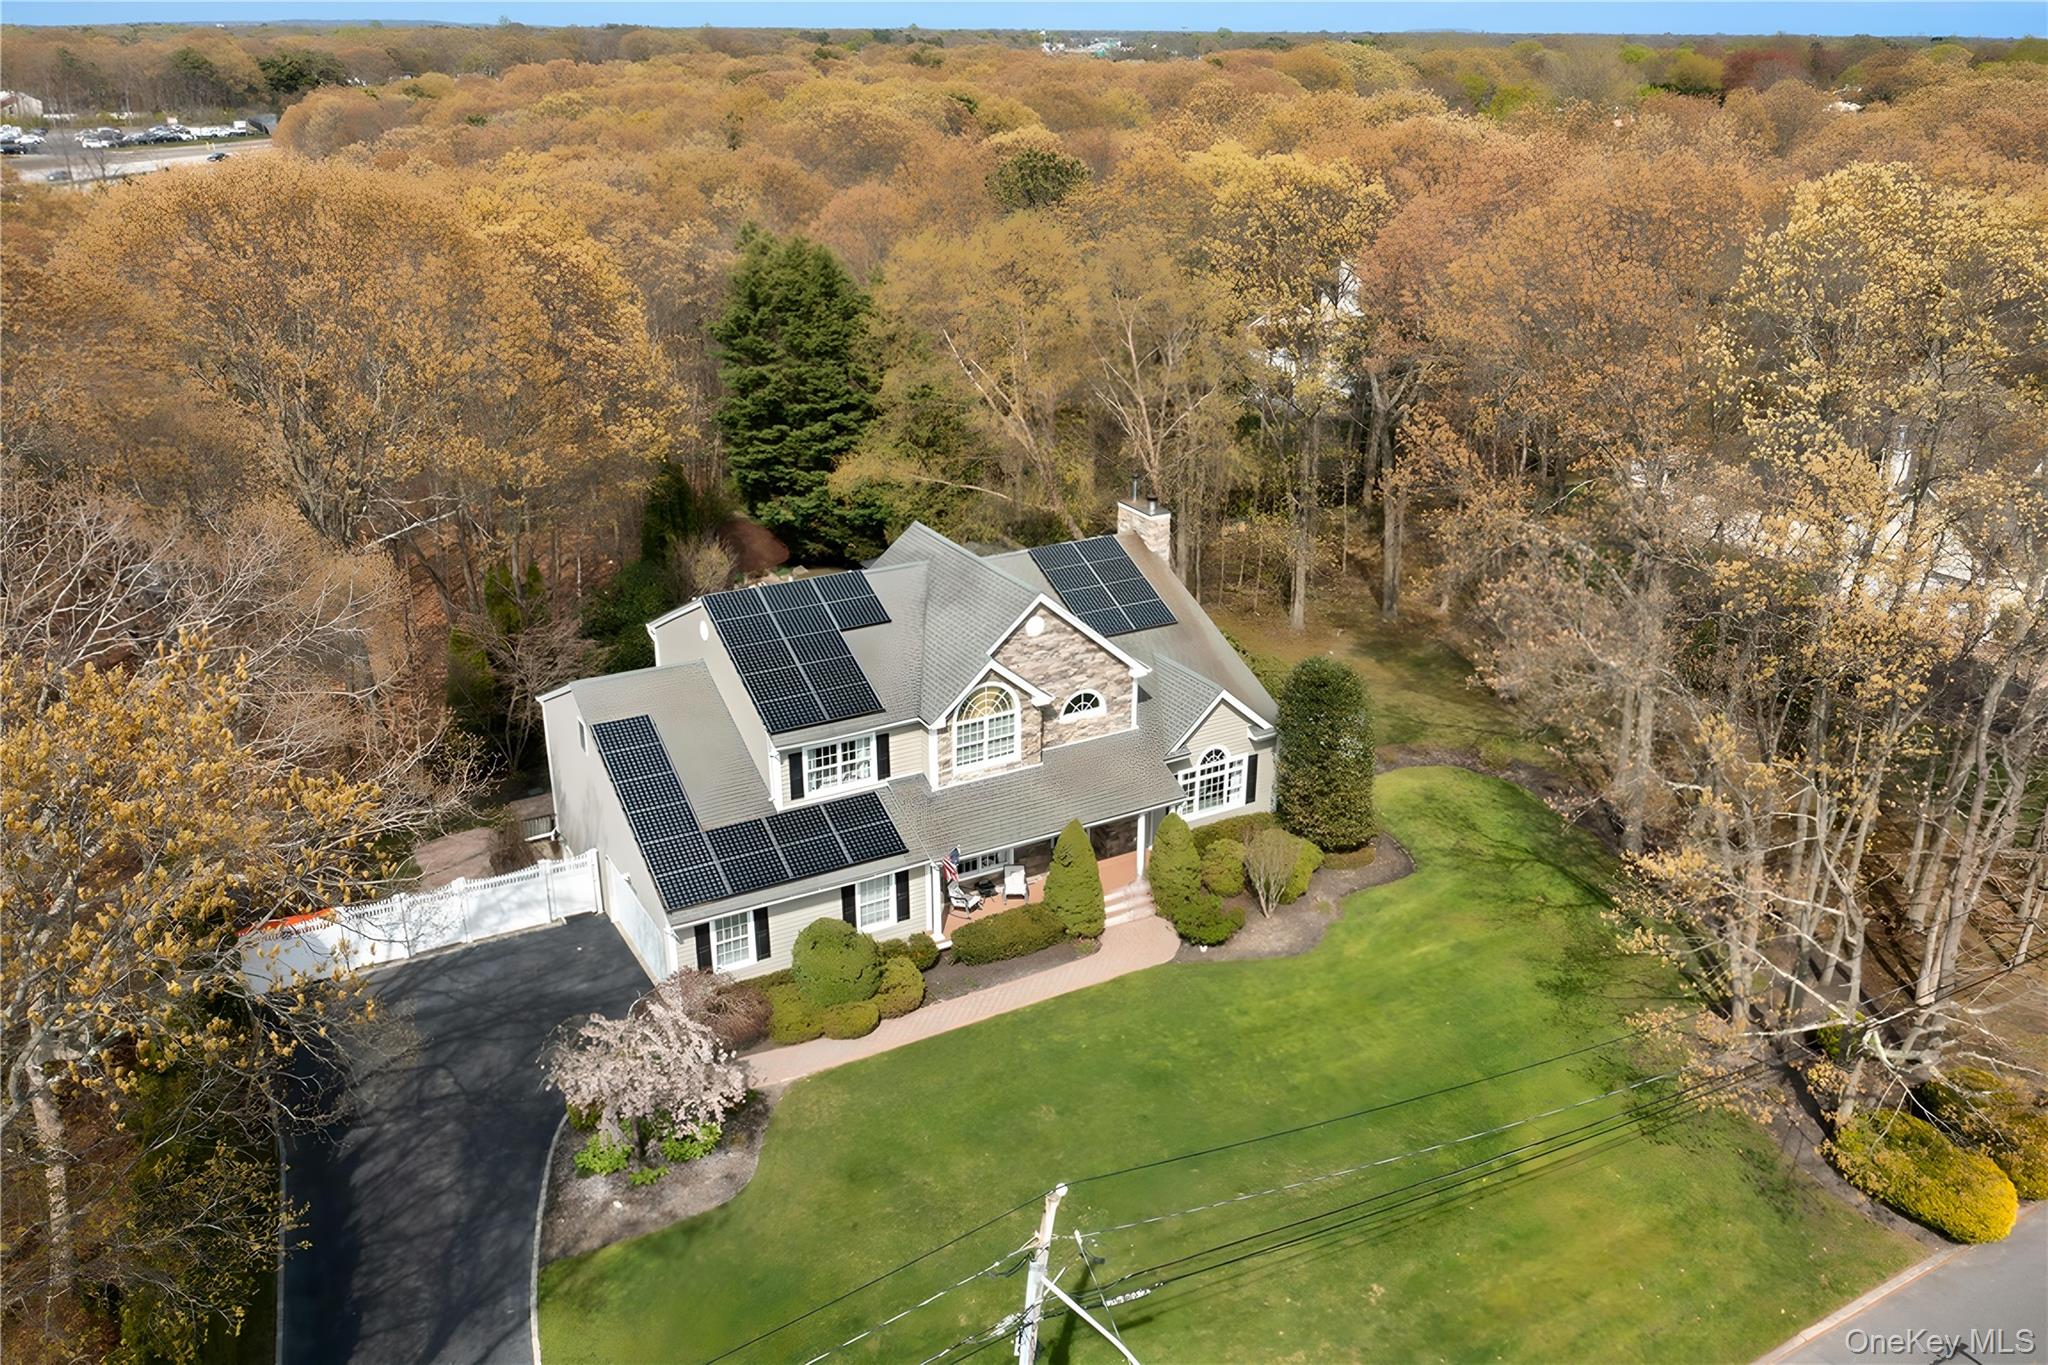
Welcome to 251 Oakwood Road, Oakdale - a stunning custom-built home, constructed in 2002, offering exceptional space, quality, and luxury throughout. This beautiful 5-bedroom, 2.5-bath residence features a striking stone and vinyl exterior, covered front porch with TimberTech decking, and impressive two-story formal entry. Inside, you'll find a gorgeous custom kitchen renovated in 2021, formal living room, formal dining room, spacious den with wood-burning fireplace, pantry, mudroom with laundry, and a private office or 5th bedroom. The luxurious primary suite offers two walk-in closets and a spa-like full bath with soaking tub and walk-in shower. Additional highlights include a full basement with 8-foot ceilings, outside entry, 200-amp electric, whole-house natural gas generator with automatic transfer switch, and a two-car garage with electric door openers. Enjoy year-round comfort with new two-zone central air and Buderus two-zone hydronic air heat fueled by oil with two 330-gallon tanks. Outdoor living is extraordinary with a heated 32x16 in-ground pool featuring a custom waterfall, 9-zone in-ground sprinklers, and beautifully maintained grounds. Located in the Connetquot School District, this extraordinary home combines elegance, functionality, and resort-style living!

5
beds

3
baths

3,152 Sq.Ft. LIVING AREA

1.03 Acres lot

Kate Works

Kate Works

Features & Amenities

Interior

  • total bedrooms5
  • Total bathrooms3
  • full bathrooms2
  • half bathroom1
  • Flooring Carpet, Hardwood
  • APPLIANCES Dishwasher, Dryer, Gas Cooktop, Gas Oven, Microwave, Refrigerator, Stainless Steel Appliance(s), Washer
  • other interior Features Cathedral Ceiling(s), Chefs Kitchen, Entrance Foyer, Formal Dining, Open Kitchen, Primary Bathroom, Walk-In Closet(s)

Area & Lot

  • Status Sold
  • Date Sold September 10, 2026
  • Living Area3,152 Sq.Ft.
  • Total Area3,776 Sq.Ft.
  • Lot Area1.03 Acres
  • MLS® ID992313
  • TypeResidential
  • YEAR BUILT2002
  • Architecture StylesColonial
  • Elementary SchoolEdward J Bosti Elementary School
  • Middle SchoolOakdale-Bohemia Middle School
  • High SchoolConnetquot High School
  • School DistrictConnetquot

Exterior

  • Garage Space2.0
  • water SourcePublic
  • utilitiesElectricity Connected, Natural Gas Connected, Water Connected
  • PoolElectric Heat, In Ground
  • parkingPrivate
  • HEAT TYPEHydro Air, Oil
  • AIR CONDITIONINGCentral Air
  • sewerCesspool

Financial

  • Sales Price$1,200,000
  • Real Estate Tax $20,801/yr

Work With Kate

Whether you are looking for a new home or thinking about selling your current home, call me today. I will put my expertise to work to provide you guidance and advice on what you need to know to make the best possible decision for your real estate needs.

Follow Along on Instagram