
Leave a Message

Thank you for your message. We will be in touch with you shortly.

5 Lansing Lane
5 Lansing Lane
5 Lansing Lane
5 Lansing Lane
5 Lansing Lane
5 Lansing Lane
5 Lansing Lane
5 Lansing Lane
5 Lansing Lane
5 Lansing Lane
5 Lansing Lane
5 Lansing Lane
5 Lansing Lane
5 Lansing Lane
5 Lansing Lane
5 Lansing Lane
5 Lansing Lane
5 Lansing Lane
5 Lansing Lane
5 Lansing Lane
5 Lansing Lane
5 Lansing Lane
5 Lansing Lane
5 Lansing Lane
5 Lansing Lane
5 Lansing Lane
5 Lansing Lane
5 Lansing Lane
5 Lansing Lane
5 Lansing Lane
5 Lansing Lane
5 Lansing Lane
5 Lansing Lane
5 Lansing Lane
5 Lansing Lane
5 Lansing Lane
5 Lansing Lane
5 Lansing Lane
5 Lansing Lane
5 Lansing Lane
5 Lansing Lane
5 Lansing Lane
5 Lansing Lane
5 Lansing Lane
SEE ALL PHOTOS
5 Lansing Lane
5 Lansing Lane
5 Lansing Lane
5 Lansing Lane
5 Lansing Lane
5 Lansing Lane
5 Lansing Lane
5 Lansing Lane
5 Lansing Lane
5 Lansing Lane
5 Lansing Lane
5 Lansing Lane
5 Lansing Lane
5 Lansing Lane
5 Lansing Lane
5 Lansing Lane
5 Lansing Lane
5 Lansing Lane
5 Lansing Lane
5 Lansing Lane
5 Lansing Lane
5 Lansing Lane
5 Lansing Lane
5 Lansing Lane
5 Lansing Lane
5 Lansing Lane
5 Lansing Lane
5 Lansing Lane
5 Lansing Lane
5 Lansing Lane
5 Lansing Lane
5 Lansing Lane
5 Lansing Lane
5 Lansing Lane
5 Lansing Lane
5 Lansing Lane
5 Lansing Lane
5 Lansing Lane
5 Lansing Lane
5 Lansing Lane
5 Lansing Lane
5 Lansing Lane
5 Lansing Lane
5 Lansing Lane
Courtesy of Compass Greater NY LLC, Kate Works Listing Contact: 631-305-4899 
For Sale

5 Lansing Lane

5 Lansing Lane, East Northport, NY 11731

$799,999

Open House

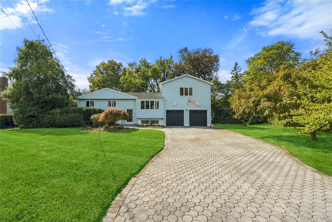
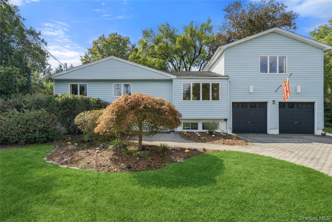
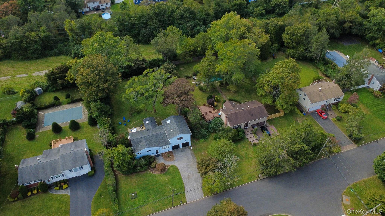
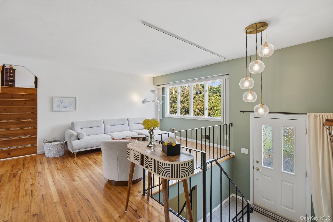
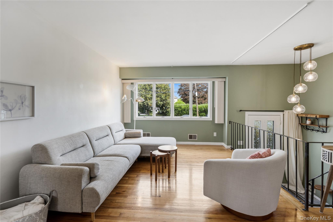
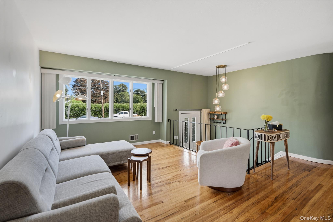
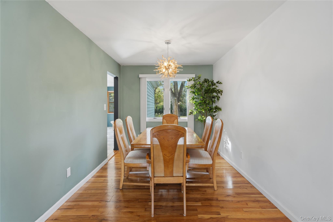
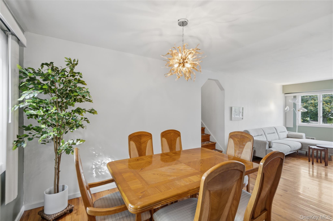
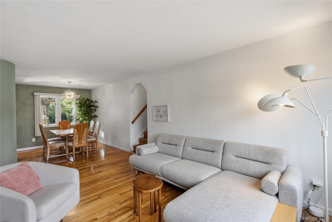
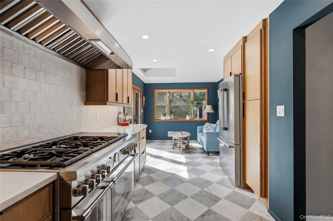
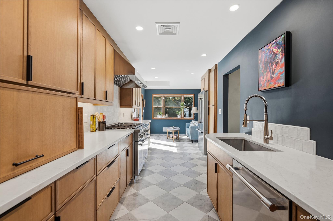
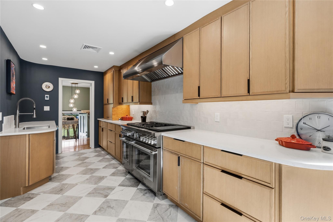
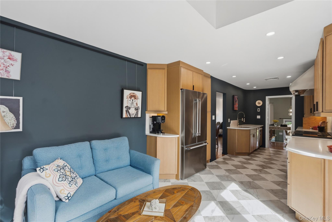
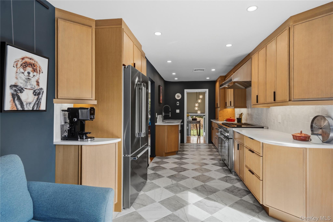
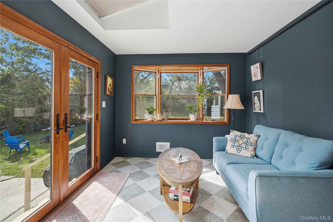
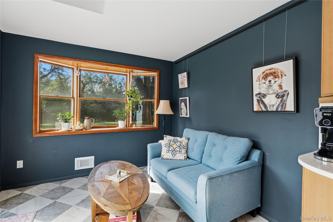
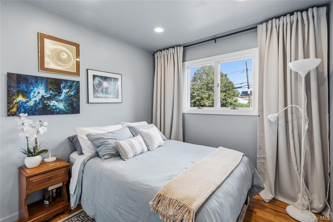
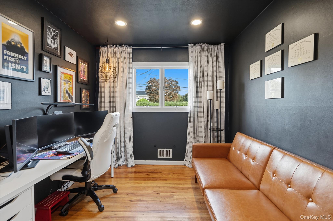
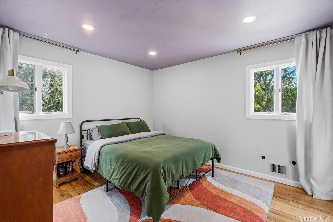
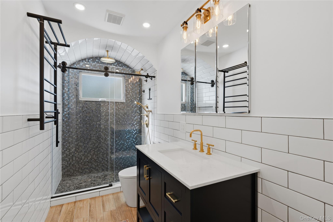
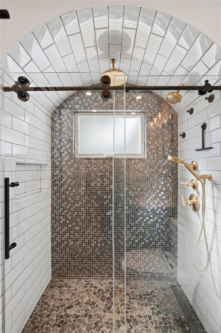
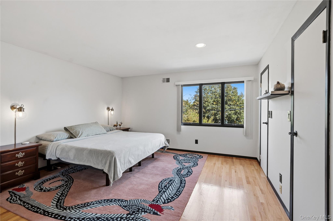
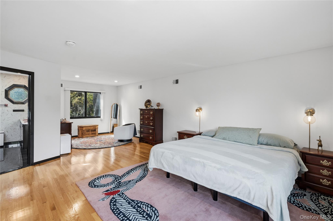
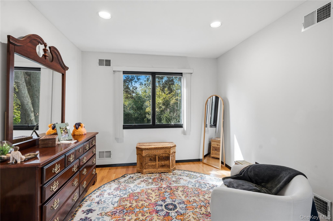
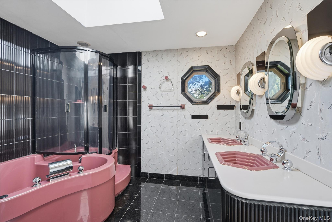
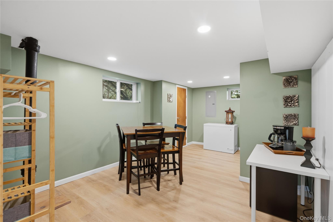
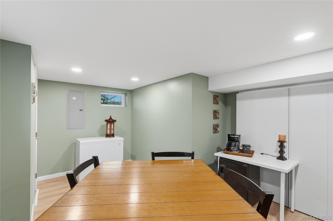
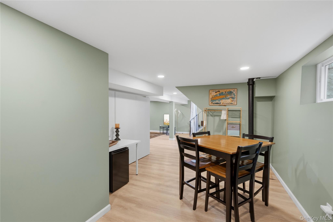
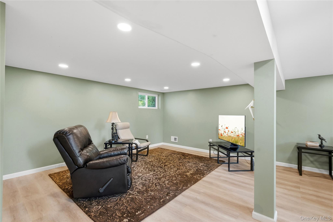
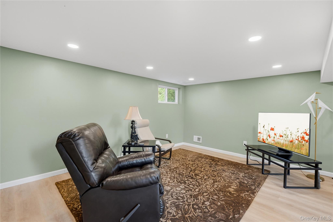
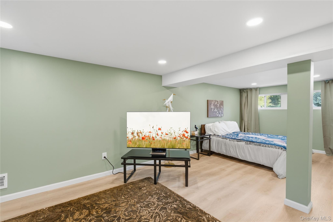
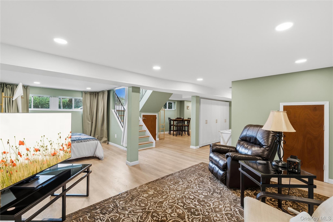
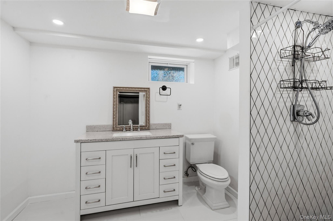
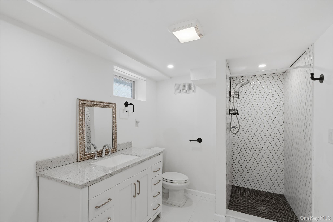
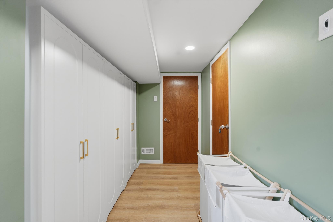
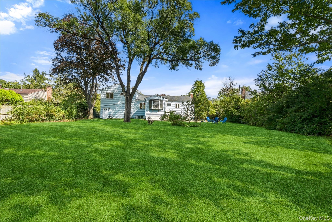
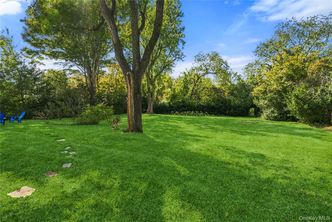
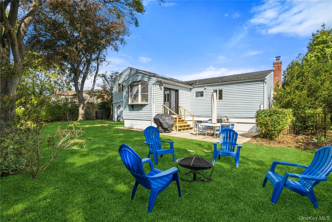
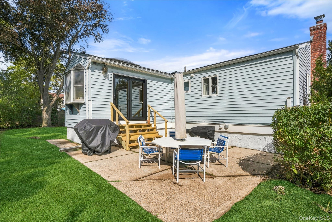
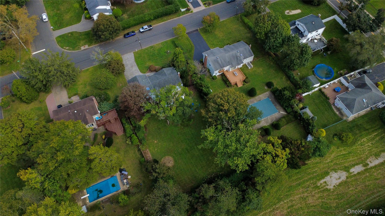
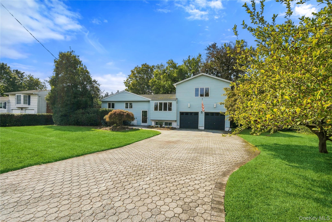
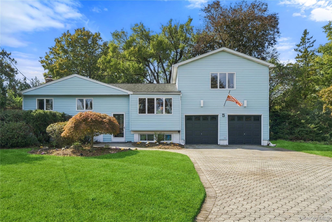
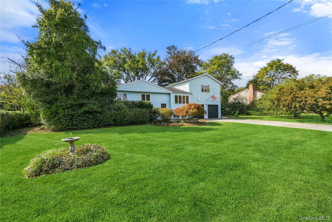
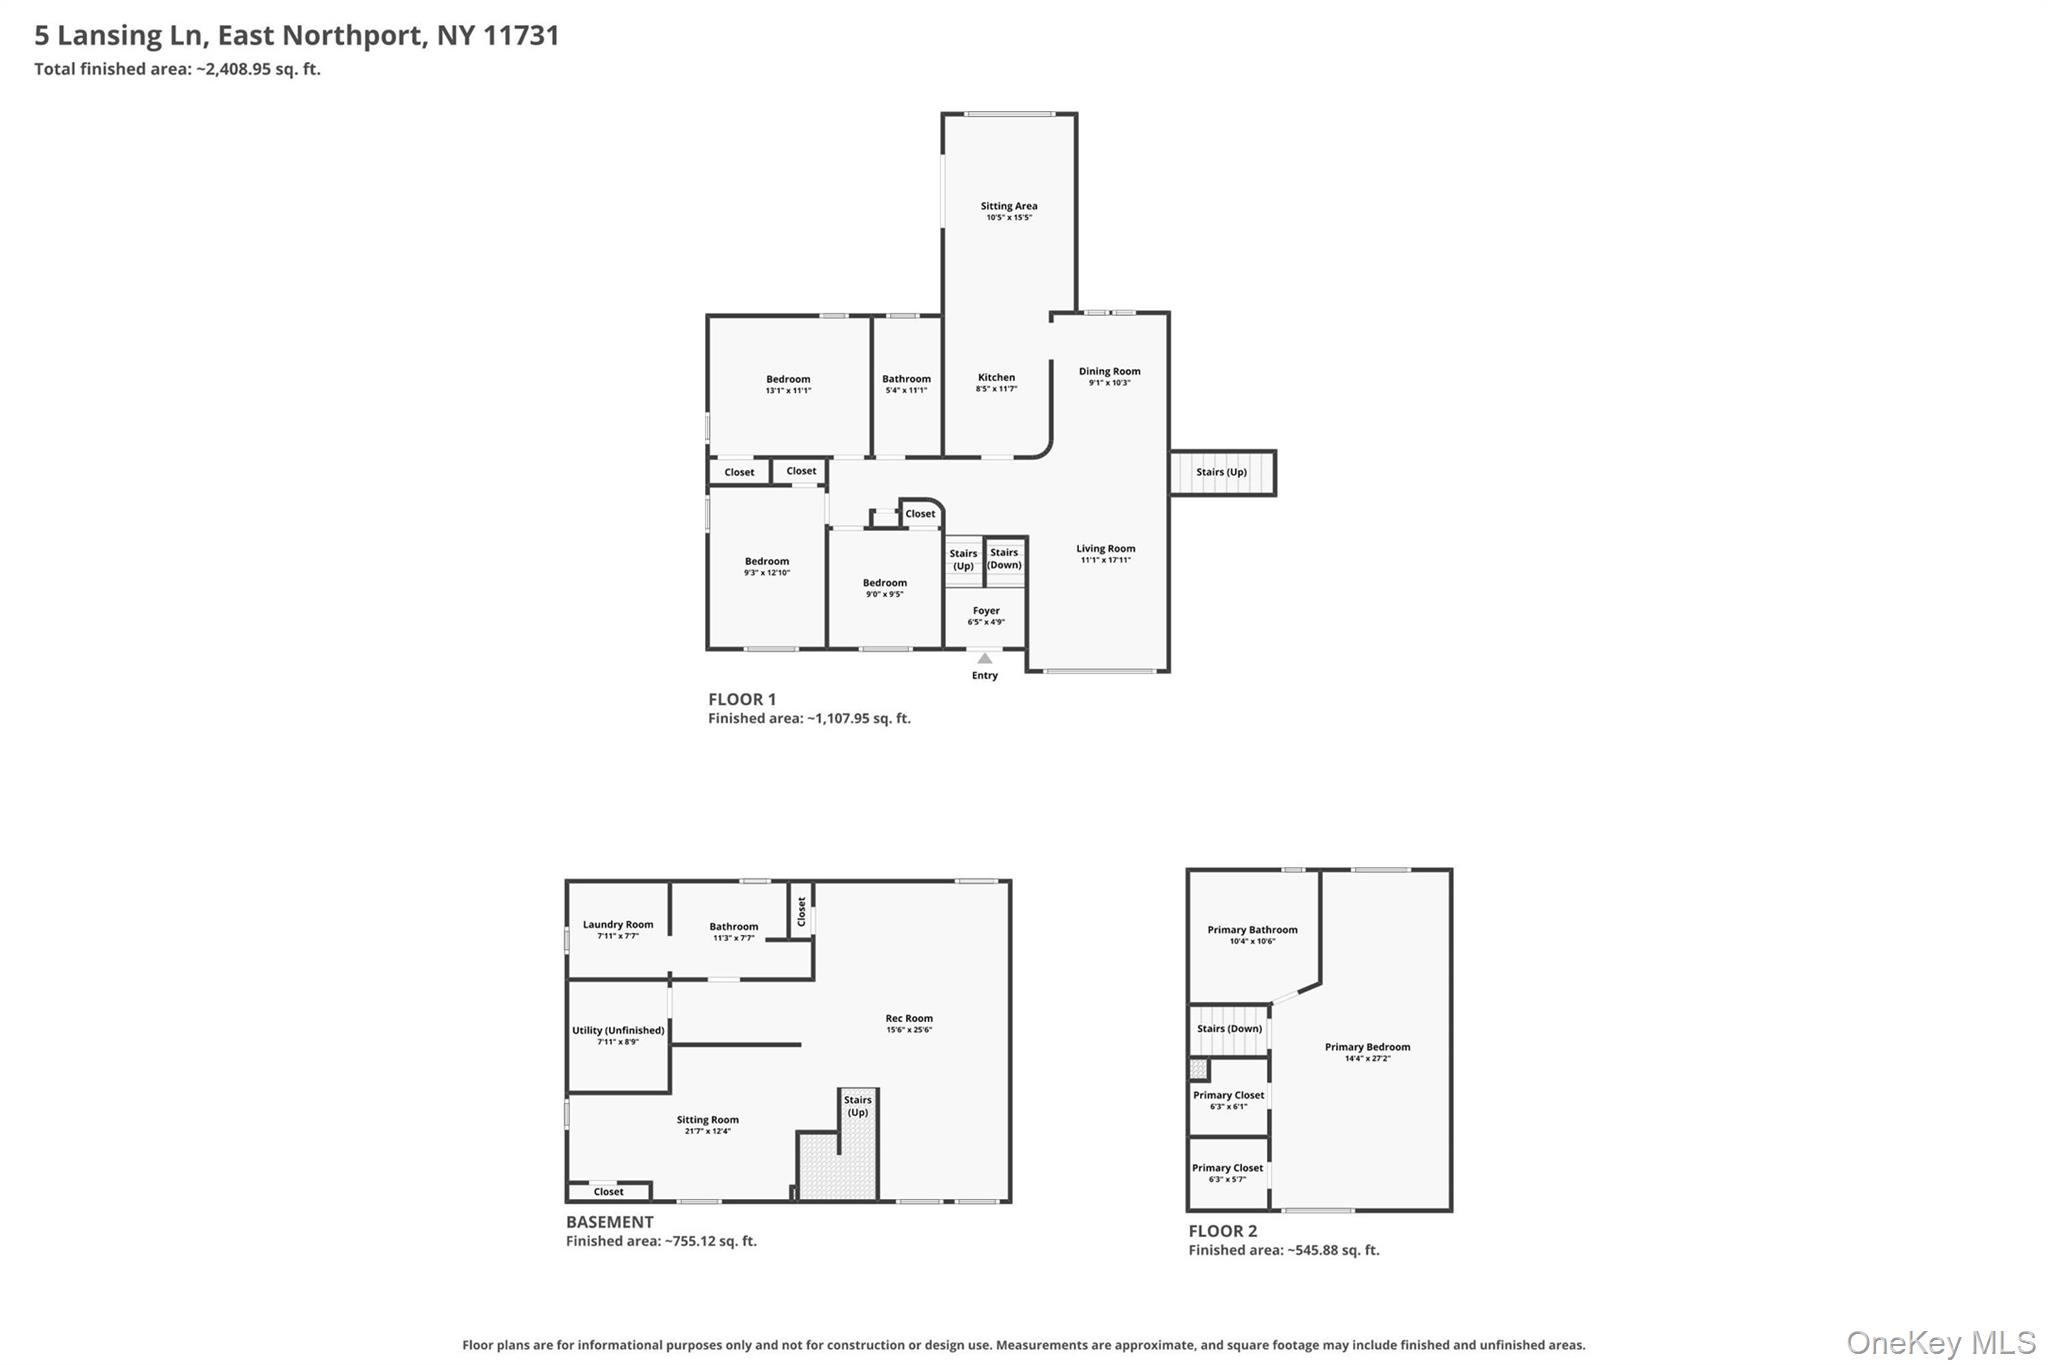
Renovated chef's kitchen, half-acre level yard, and a private primary suite in the Elwood School District - 5 Lansing Lane is a 4 bedroom, 3 full bath hi-ranch with approximately 2,409 sq ft of living space in East Northport. The 2024 kitchen renovation is the heart of the home. New cabinetry, stone counters, Thermador appliances, and radiant heated tile floors for cold winter mornings! Thermador 48" professional range offers your choice of gas, electric, or induction for cooking. A sunlit breakfast nook overlooks the backyard, perfect for morning coffee or keeping company while you cook. Hardwood floors, original curved walls, and ornate vintage doorknobs carry the home's 1961 character throughout. The main level offers a living room, formal dining room, three bedrooms, and a full bath. The primary suite occupies the entire second floor with a huge private bedroom, en-suite bath, and two walk-in closets. The finished lower level adds flex space ready for a home office, gym, or media space, plus a full bath, and separate laundry room. Outside, the 0.47-acre level lot is fenced front and back, with in-ground sprinklers, a deck, and a 2-car attached garage with dedicated storage for yard equipment. Central air (2024), boiler (2024), and fence (2023) are all recent updates. Close to shopping and dining on Larkfield Road and in Commack, with convenient LIRR access.

4
beds

3
baths

2,409 Sq.Ft. LIVING AREA

0.47 Acres lot

image

Schedule a Showing

I would love to show you our beautiful property. Please select your preferred date and time below. I will be in touch shortly to confirm your appointment.

Schedule a Showing

I would love to show you our beautiful property. Please select your preferred date and time below. I will be in touch shortly to confirm your appointment.
Thank you for your interest in 5 Lansing Lane, East Northport, NY 11731. We are reviewing your request and will be in touch shortly!
Kate Works

Kate Works

Features & Amenities

Interior

  • total bedrooms4
  • Total bathrooms3
  • full bathrooms3
  • Laundry room Laundry Room
  • Flooring Hardwood
  • APPLIANCES Dishwasher, Humidifier, Range, Refrigerator, Gas Water Heater
  • other interior Features Chefs Kitchen, Eat-in Kitchen, Formal Dining, Galley Type Kitchen, His and Hers Closets, Natural Woodwork, Open Floorplan, Pantry, Primary Bathroom, Recessed Lighting, Stone Counters, Storage, Walk-In Closet(s)

Area & Lot

  • Status For Sale
  • Living Area2,409 Sq.Ft.
  • Lot Area0.47 Acres
  • MLS® ID1049103
  • TypeResidential
  • YEAR BUILT1961
  • Architecture StylesFarmhouse, Hi Ranch, Split Ranch
  • Elementary SchoolHarley Avenue Elementary School
  • Middle SchoolElwood Middle School
  • High SchoolElwood/John Glenn High School
  • School DistrictElwood

Exterior

  • Garage Space2.0
  • water SourcePublic
  • utilitiesTrash Collection Public
  • lot featuresLevel, Sprinklers In Front, Sprinklers In Rear
  • parkingAttached, Driveway, Private
  • HEAT TYPENatural Gas, Other, Radiant Floor
  • AIR CONDITIONINGCentral Air
  • sewerCesspool
  • other exterior FeaturesLighting, Mailbox, Rain Gutters

Financial

  • Sales Price$799,999
  • Real Estate Tax $12,929/yr
View Virtual Tour

Mortgage Calculator

Estimate your monthly mortgage payment, including the principal and interest, property taxes, and HOA. Adjust the values to generate a more accurate rate.
All estimates are provided for informational purposes only. Actual amounts may vary.
$0,000 Your Payment 20 15 65
$0,000 Your Payment

Work With Kate

Whether you are looking for a new home or thinking about selling your current home, call me today. I will put my expertise to work to provide you guidance and advice on what you need to know to make the best possible decision for your real estate needs.

Follow Along on Instagram